Architect-designed bungalow on Lake Starnberg
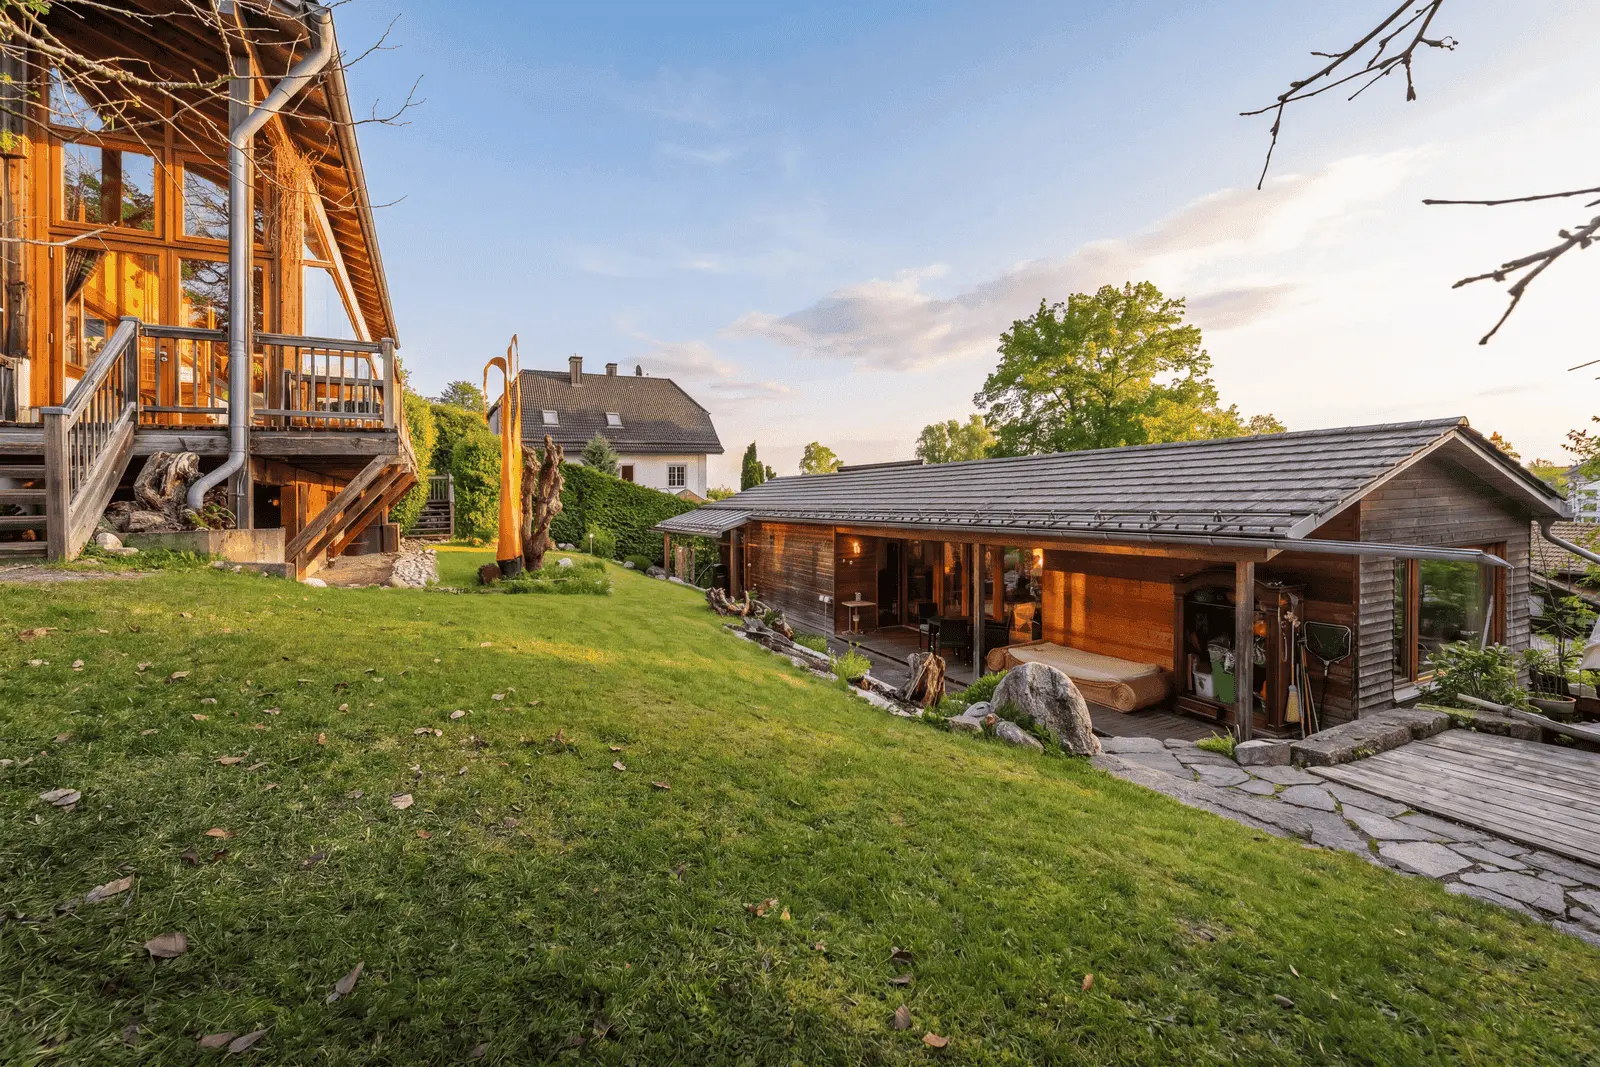
Designed in 2013 by the Sunder-Plassmann practice, the bungalow presents itself as an architectural property in its own right, set on a sheltered hillside on the Gallerberg. With its long, axial floor plan and impressive ceiling heights, the building radiates a clear, almost meditative calm.
The architecture is consistently designed for independence, comfort and flexible use. This makes the bungalow suitable both as a private retreat and for commercial use, for example as prestigious offices for a law firm, a quiet studio or a combined living and working environment.
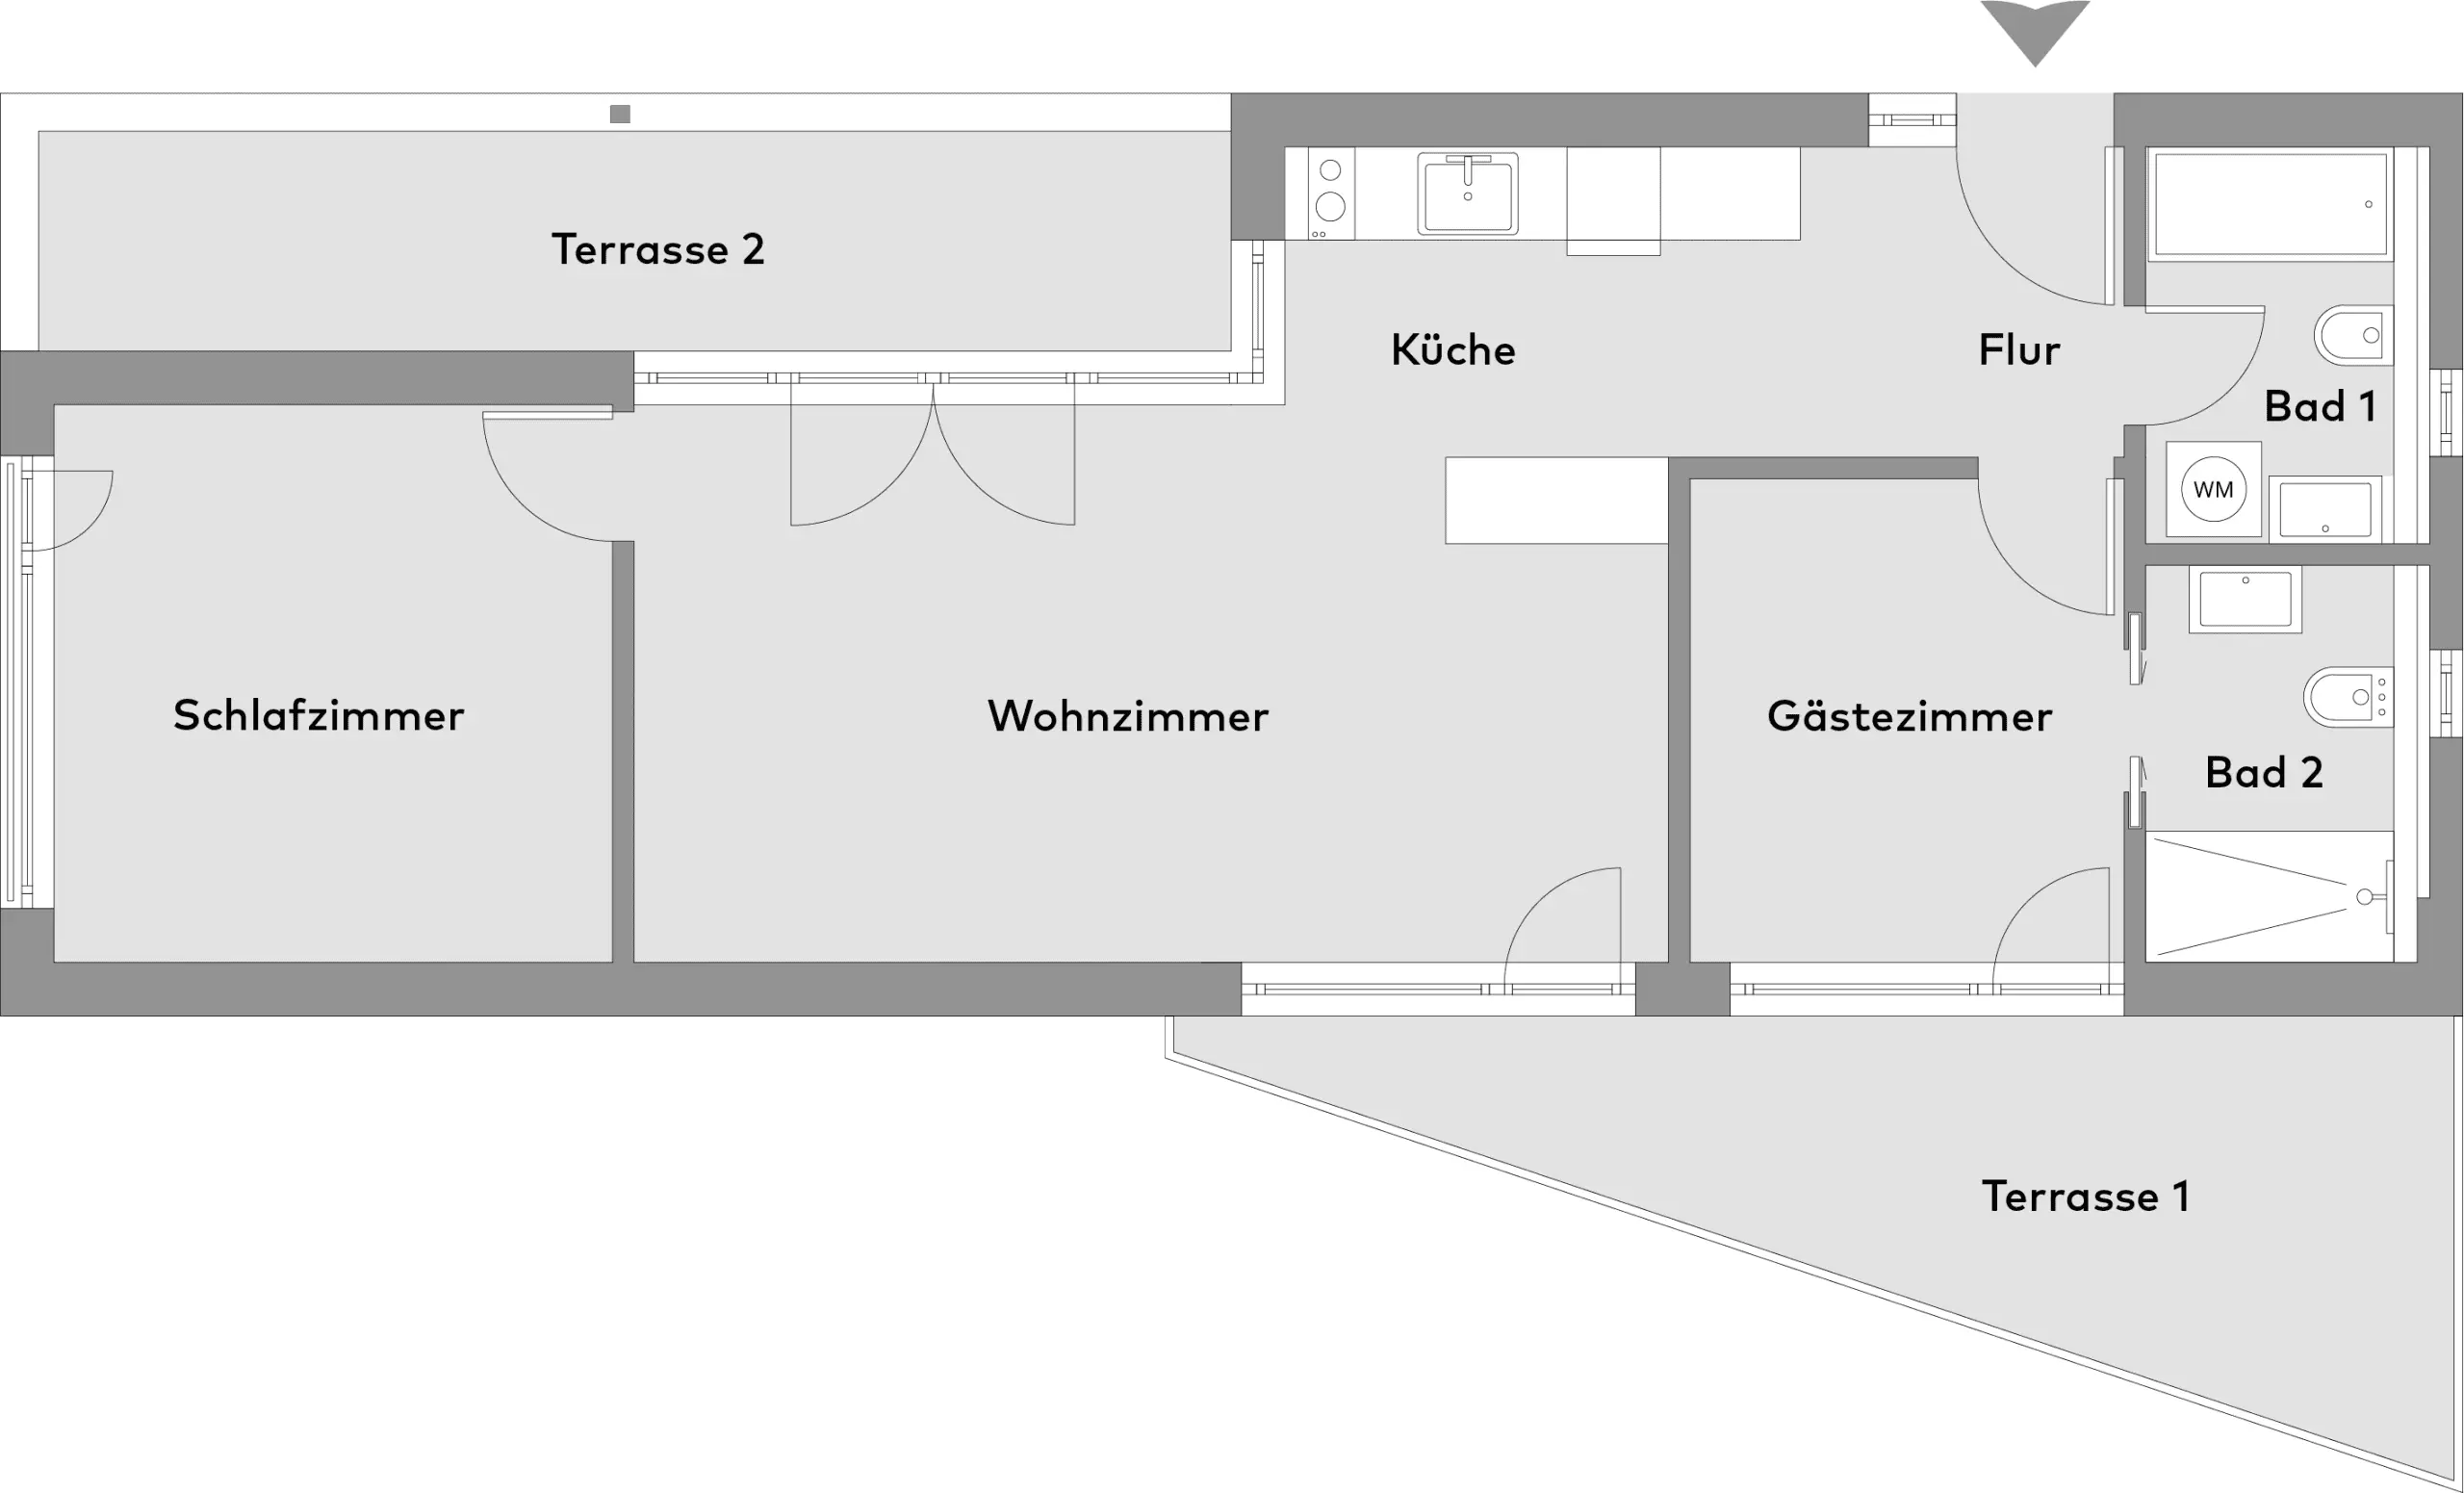
An architectural highlight is the large, striking triangular terrace to the south-east. Thanks to its hillside position, it is largely screened from view and offers a private outdoor space under the open sky. A second terrace opens onto the garden and extends the living space outdoors.
With its clear design language, generous outdoor areas and the option of self-contained use, the bungalow stands for pared-back, high-quality living in a quiet location near Lake Starnberg.
The bungalow was built as a highly efficient low-energy house. Here you will find purist luxury: oak floorboards laid throughout, threshold-free transitions and controlled mechanical ventilation for a perfect indoor climate. The solar thermal system (Paradigma) feeds both the underfloor heating (bathrooms) and three additional wall panels.
The high ceilings combined with floor-to-ceiling triple glazing flood the rooms with light and create a sense of space.
The bathrooms have a timelessly elegant design and – like the entire building – are fully accessible without barriers.
The solid hillside garage includes a parking space allocated to the bungalow and is already technically prepared for the installation of a passenger lift to the west terrace.
- Unobstructed views
- Two terraces
- Garden pond
- Low-barrier
- Low-energy house
- Garage parking space
Feldafing, on the western shore of Lake Starnberg, is one of the most exclusive residential areas south of Munich. Here, cosmopolitan charm and Bavarian idyll come together at the highest level. With the Kaiserin Elisabeth Golf Club, the historic Lenné Park and first-class sailing clubs, the municipality offers leisure opportunities that are valued internationally. The state capital Munich can be reached in approx. 40 minutes via the S6 or the A95.
The brokerage contract with us is concluded by written agreement or by the inquiry and/or use of our brokerage services on the basis of the property exposé and its conditions.
All information is without guarantee and is based exclusively on information provided to us by our client. We do not assume any liability for the completeness, correctness and up-to-dateness of this information. The real estate transfer tax, notary and land register costs are to be borne by the buyer.
In all other respects, our General Terms and Conditions apply. Errors and prior sale excepted.
We look forward to your inquiry
Amadeus DorochSenior Sales Consultant