Renovated 4 rooms with south-facing balcony, 2nd floor
This flat on the second and therefore top floor stands out clearly from the rest of the building: it was extensively renovated in August and September 2020 and then re-let. The renovation covered all of the electrics, all floors, the bathroom and toilet including tiles, as well as paintwork and varnishing.
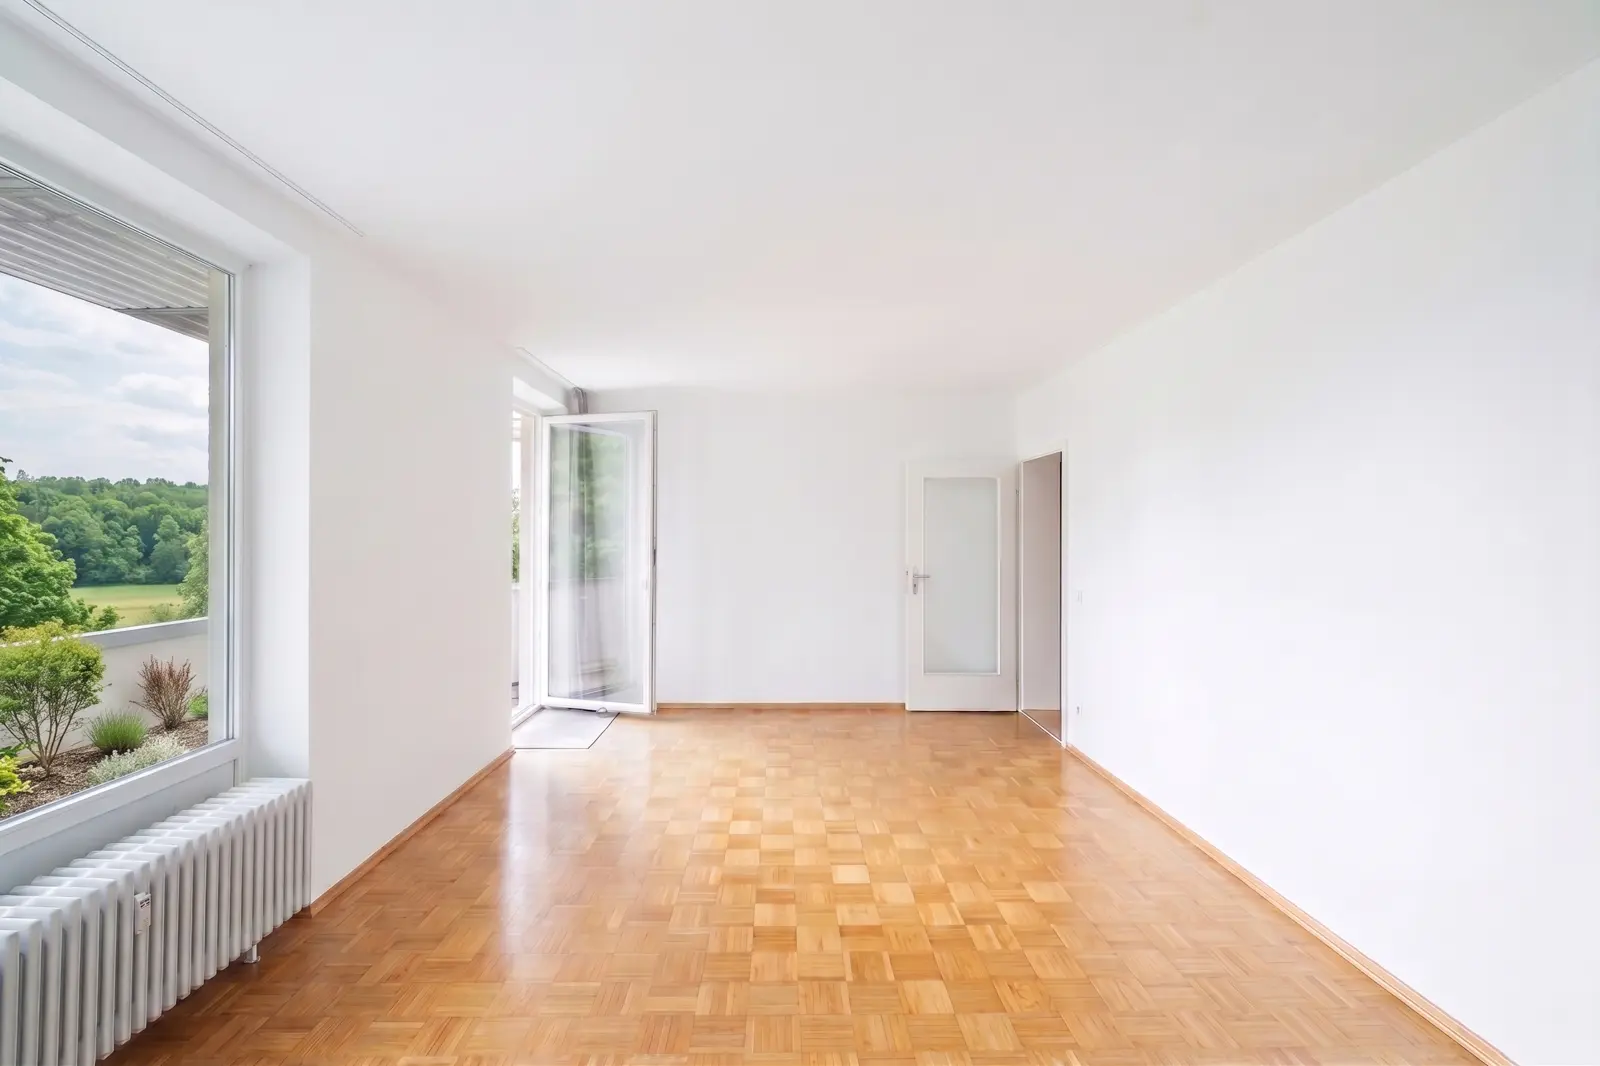
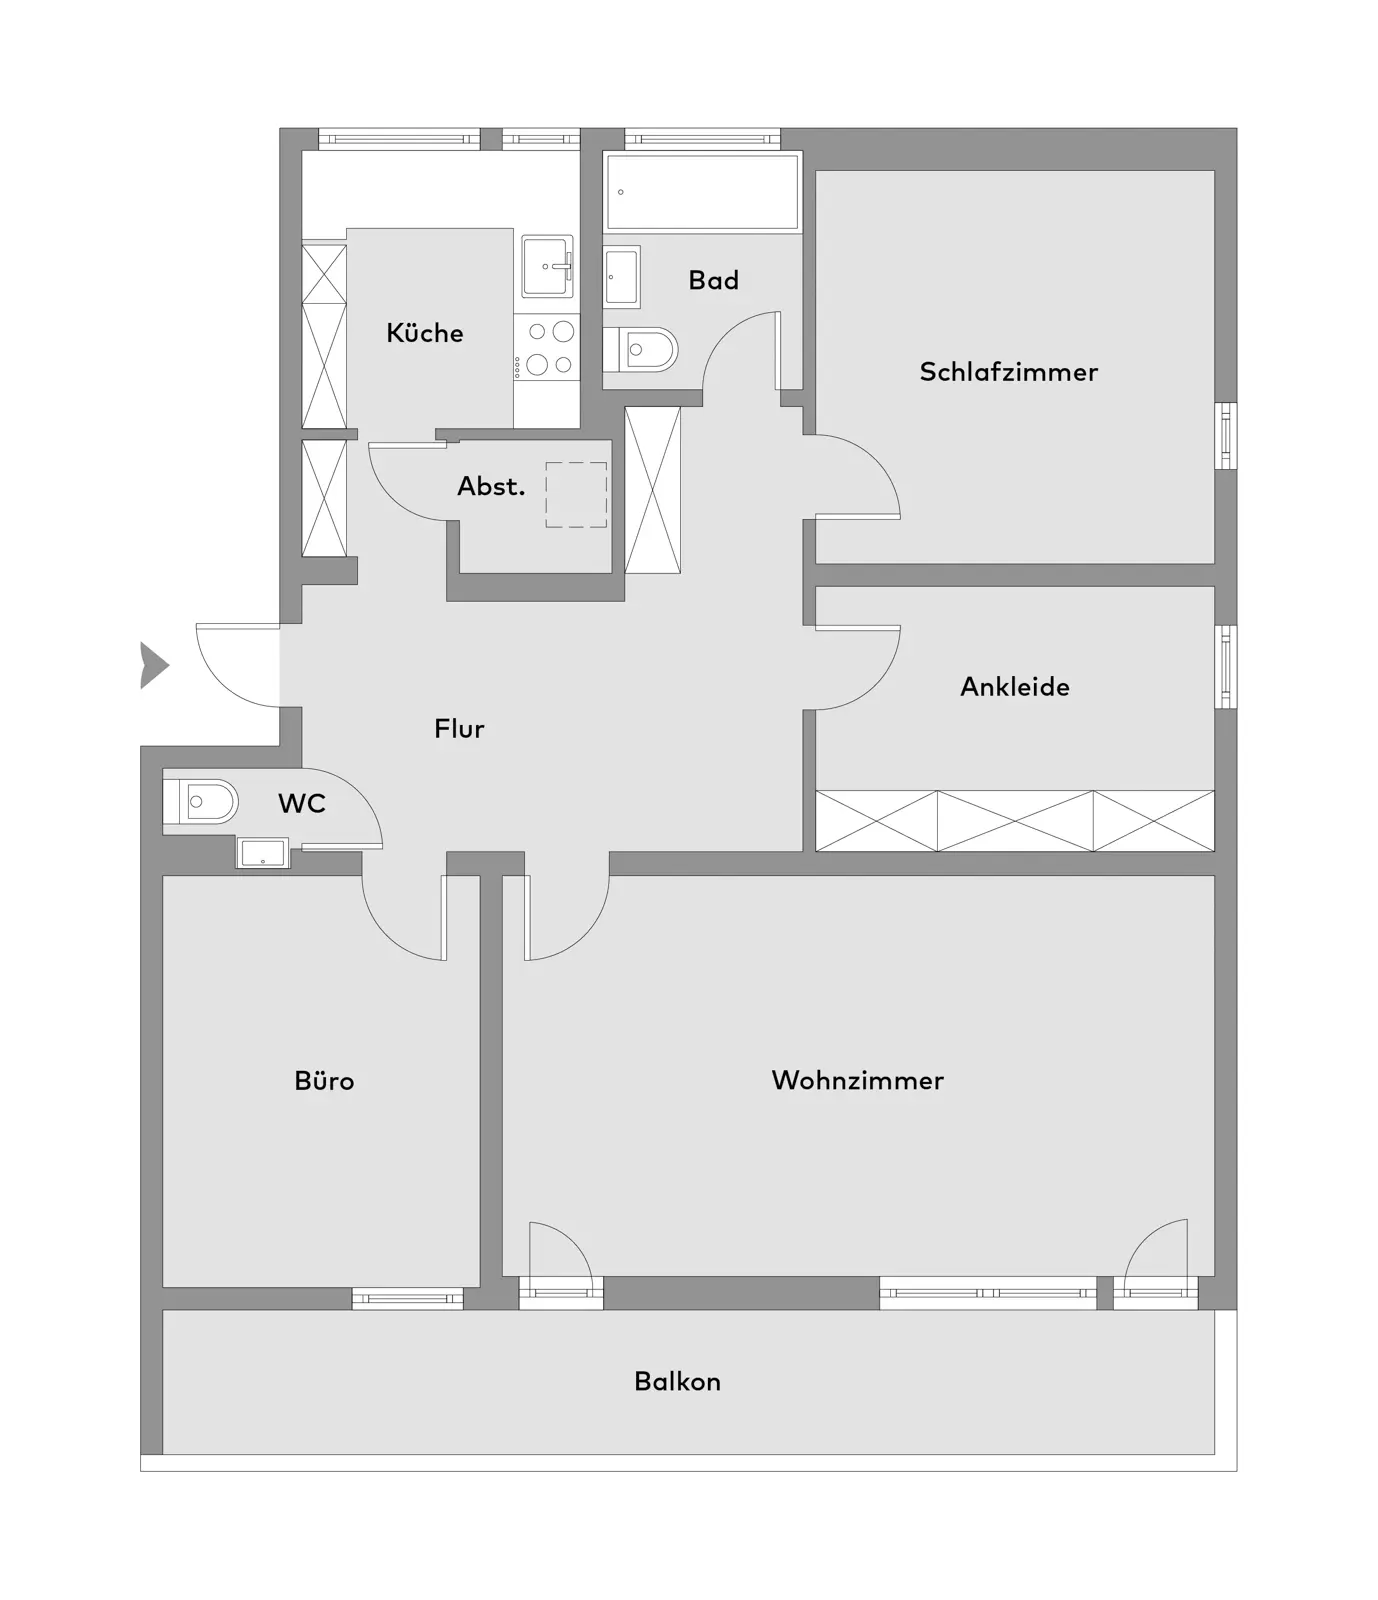
The result is a unit that has kept the charm of its era and shed its weaknesses. The hallway is unusually generous for a building of this period and works almost like a room of its own; all rooms lead off it. The living room has a bright layout, separates living and dining effortlessly and opens onto the south-facing balcony through a floor-to-ceiling door. A second living room has its own access to the balcony and can be used as a study, children’s room or dressing room – it currently serves as a library with a workspace.
The unit also stands out financially: with a base rent of € 1,408, it achieves the highest rent in the building, agreed in October 2020 and thus at current market level. For an investor, the state of renovation means one thing above all: nothing is due in this flat for the foreseeable future.
Some of the pictures show the flat in its original condition, others are visualisations. In the pictures of the original condition, only the tenants’ private furnishings have been removed digitally to convey a sense of the empty flat.
The building was constructed in 1966 in solid masonry and comprises six flats on three levels – two units each on the ground, first and second floors. Heat is supplied by district heating from combined heat and power generation, with a transfer station dating from 2014 and central hot water supply. This is the building’s quiet advantage: there is no heating system of its own for the owners to be responsible for, no boiler replacement on the horizon, and at 12.6 kWh/(m²·a) the primary energy consumption is exceptionally low.
The windows throughout the building have since been replaced with double-glazed uPVC windows. Each flat has a cellar compartment and a continuous south-facing balcony. The staircase and grounds are well kept, without any claim to look new.
The floors are light oak floorboards in the hallway and sleeping areas and classic mosaic parquet in the living room; the kitchen and bathroom are tiled. Doors and frames have been renewed, and the walls painted in calm shades of grey.
The kitchen is a separate room with two windows and therefore very bright. The fitted kitchen belongs to the tenant and is not included in the sale. The kitchen shown is therefore a visualisation.
The bathroom was completely rebuilt in 2020: large-format white tiles, a bathtub, a wall-hung toilet with concealed cistern, an illuminated mirror cabinet and an anthracite tiled floor. Here, too, a window provides natural light and ventilation. The original ribbed radiators have been deliberately preserved.
The balcony runs south along the entire width of the flat, is shaded by a louvred pergola and can in principle be accessed from two rooms. The view looks out onto the green of the trees, and it will stay that way in future. The flat comes with a cellar compartment and the right to use a parking space in the underground car park.
- 2020 renovation
- Bathroom with bathtub and window
- South-facing balcony
- Green views
- Top floor
Warthestraße lies in the north-east of Munich, in the Englschalking district where it meets Denning, and thus in the borough of Bogenhausen. The neighbourhood is characterised by single-family houses and low-rise buildings; the estate on Denninger Straße and Warthestraße forms the only multi-storey row. To the south and west, the Denninger Anger and the Tangente 5 adjoin two urban green corridors that give the quarter its quiet character. Ostpreußenstraße, with more than a hundred shops and restaurants, covers everyday needs. To the east, the S-Bahn stations Daglfing and Englschalking connect the area with the city centre and the airport; to the west lies Arabellapark, one of the city’s major office and hospital locations.
The brokerage contract with us is concluded by written agreement or by the inquiry and/or use of our brokerage services on the basis of the property exposé and its conditions.
All information is without guarantee and is based exclusively on information provided to us by our client. We do not assume any liability for the completeness, correctness and up-to-dateness of this information. The real estate transfer tax, notary and land register costs are to be borne by the buyer.
In all other respects, our General Terms and Conditions apply. Errors and prior sale excepted.
We look forward to your inquiry
Nicolas WolfSales Consultant