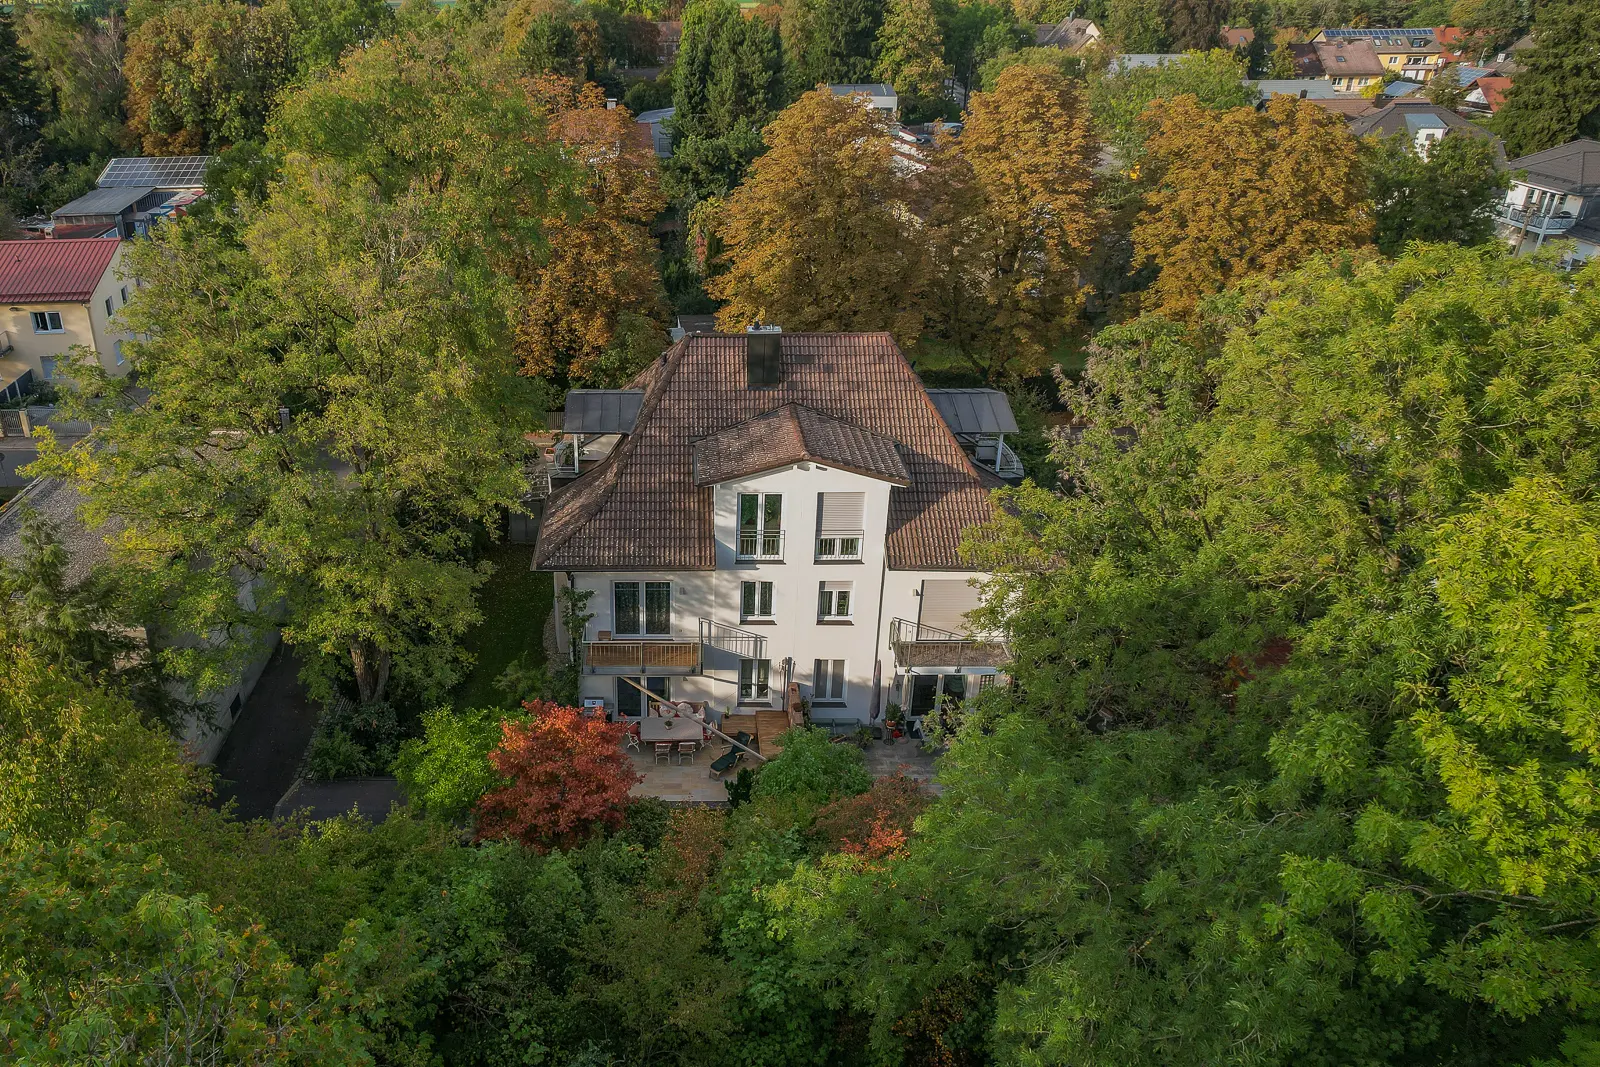
Semi-detached house with south-facing garden in Fasanerie
Built in 1996, the semi-detached house on Blütenanger arranges its rooms across four levels and features a layout designed to adapt as a family grows.
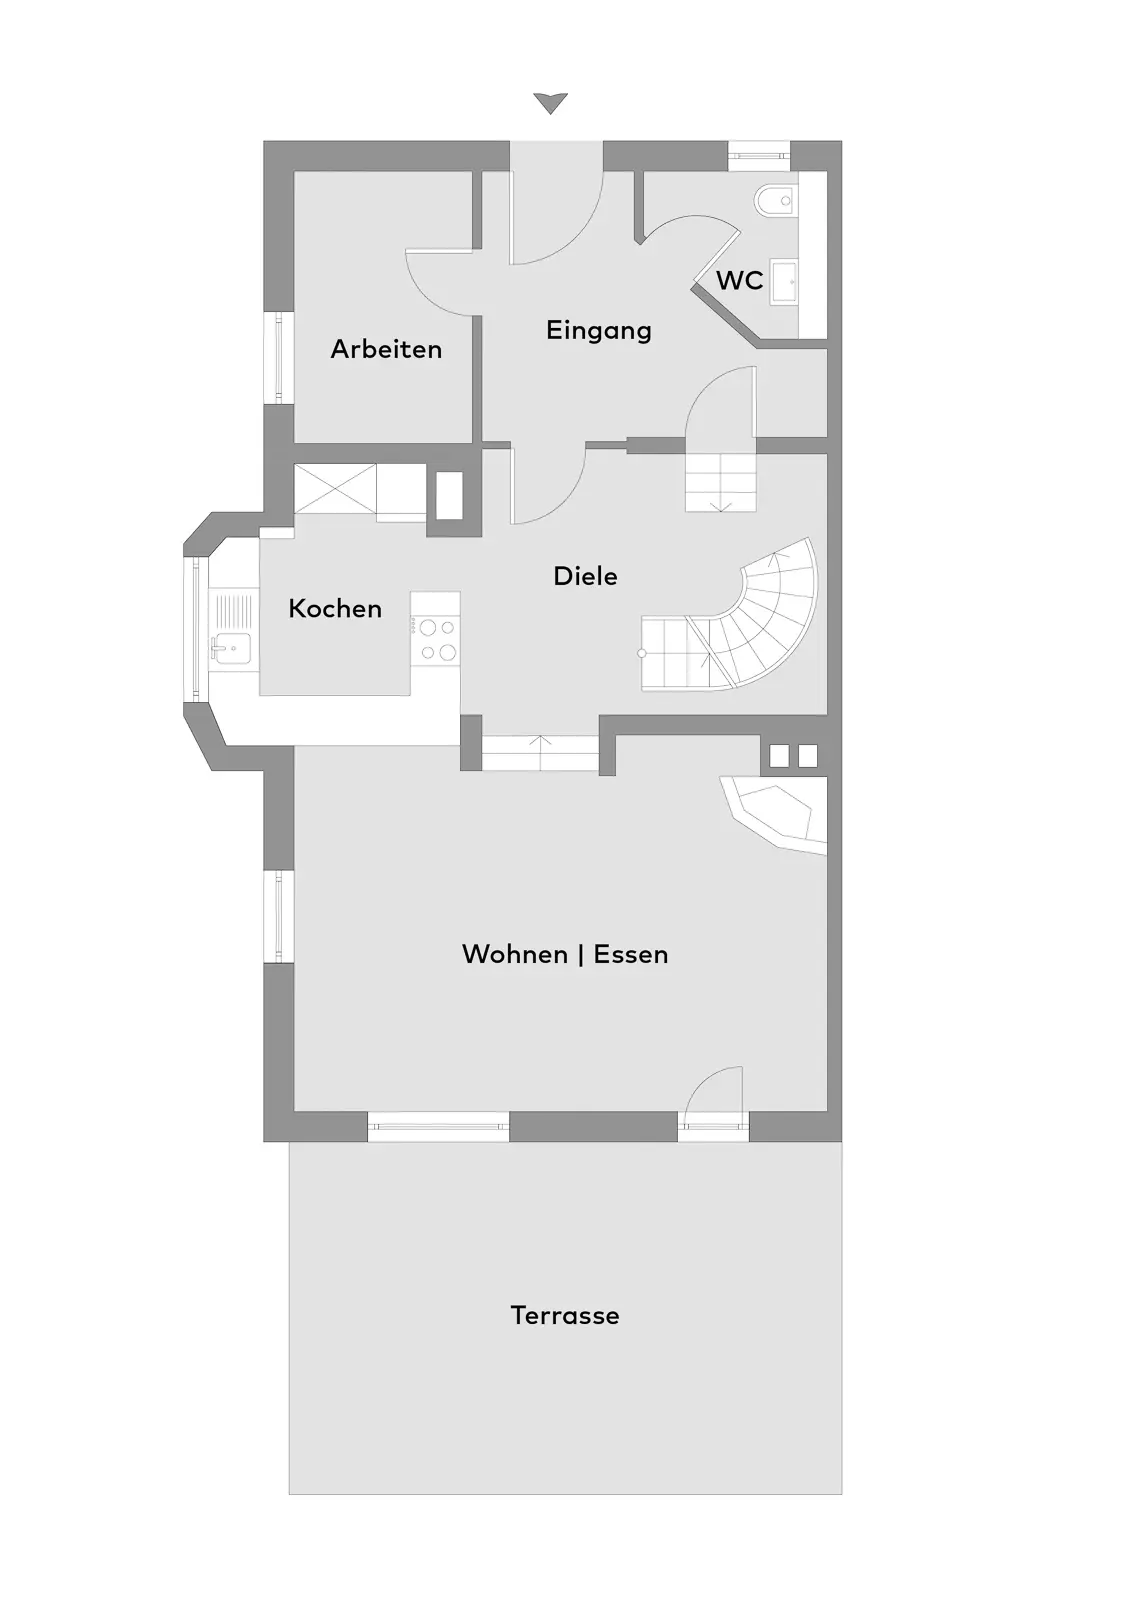
On the ground floor, the kitchen opens into the living and dining area. Above it, the space remains open up to the ceiling of the first floor, a good five metres high, while a large window element brings ample daylight into the house. Outside the living area lie the south-facing terrace and the mature garden.
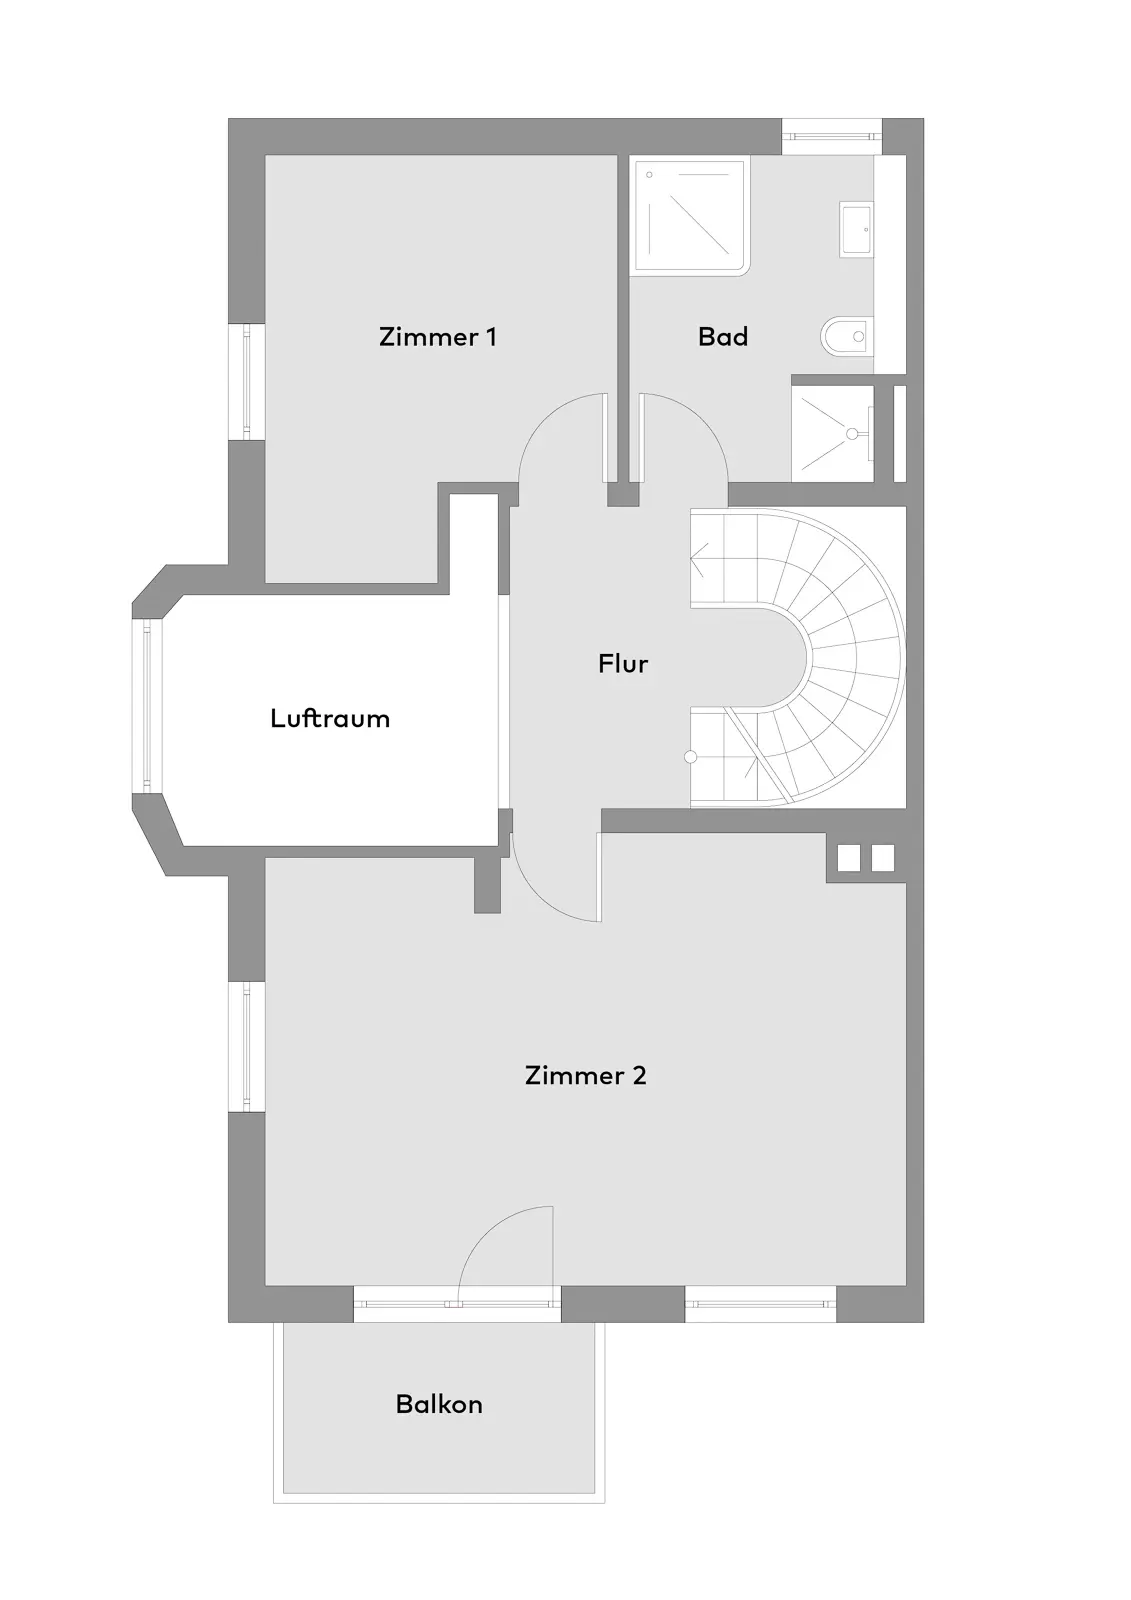
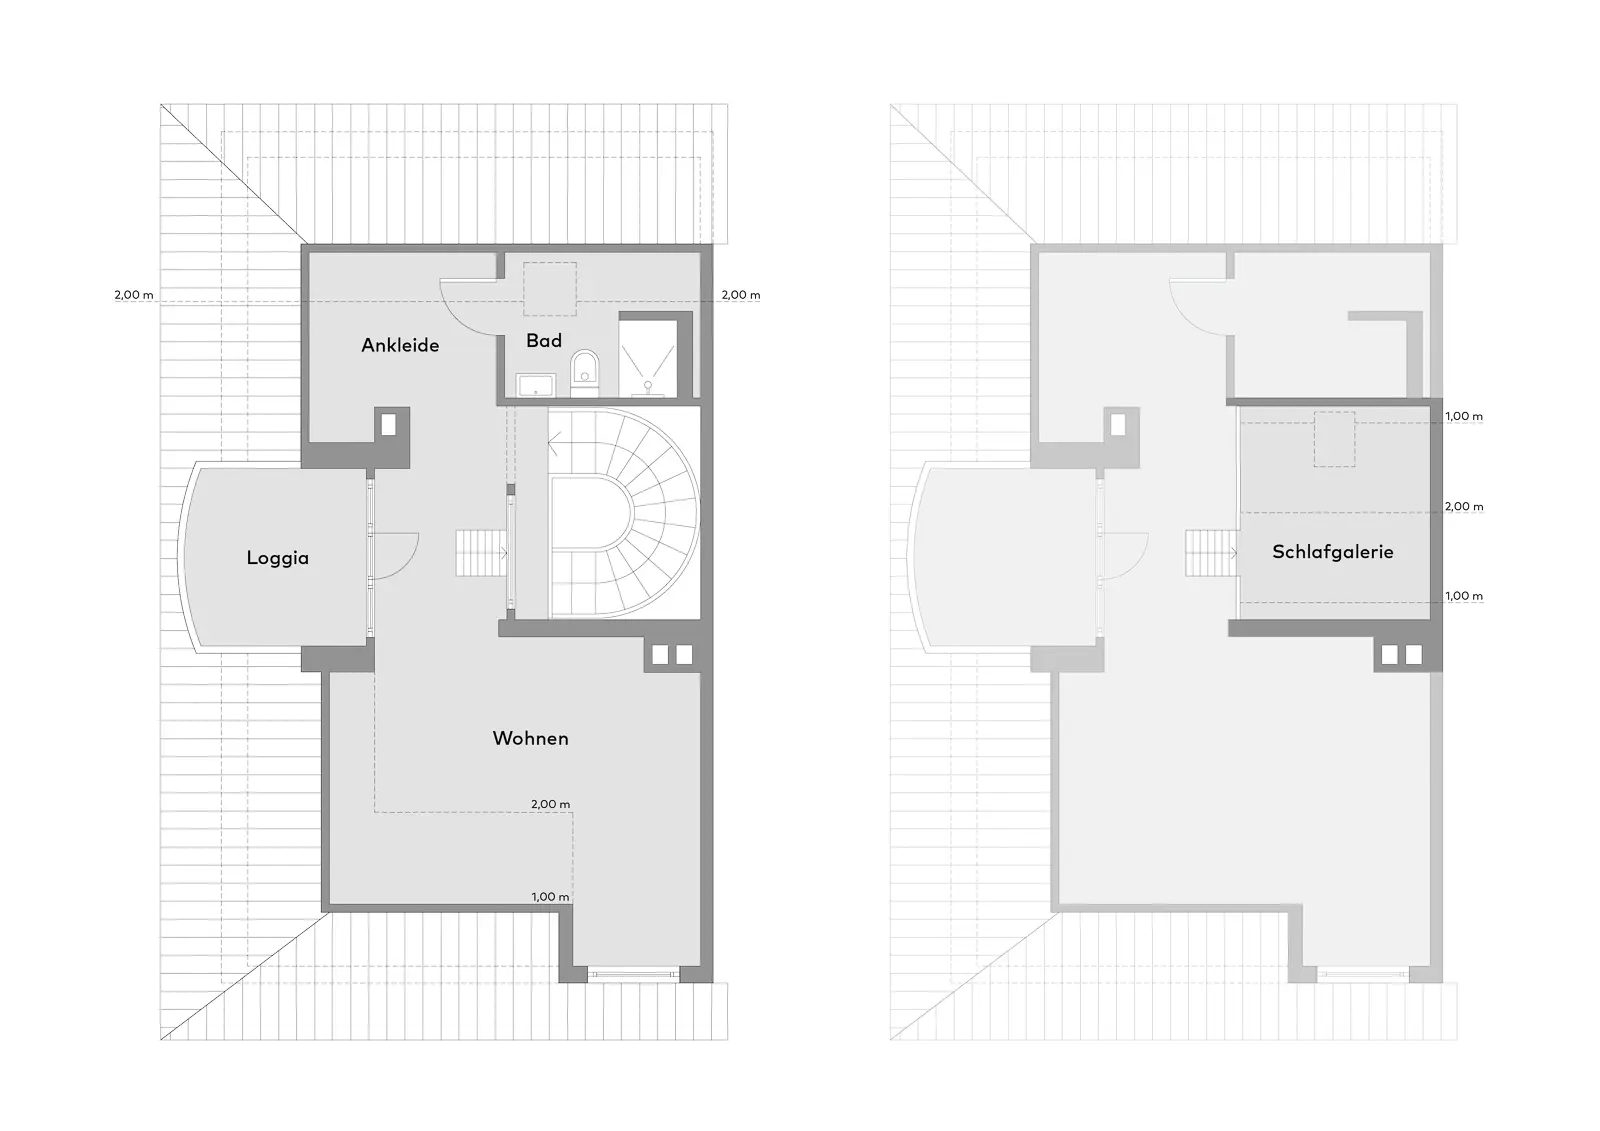
The solid staircase forms the core and connects all floors. Upstairs, two rooms and the family bathroom follow. The larger room with a balcony was created from two rooms and can be divided again if required. Beneath the hipped roof, the top floor has its own character: living and sleeping space, loggia, sleeping gallery, walk-in wardrobe and shower room. As kitchen connections are already present in the walk-in wardrobe, this level can become a self-contained area, for example for an older child or guests.
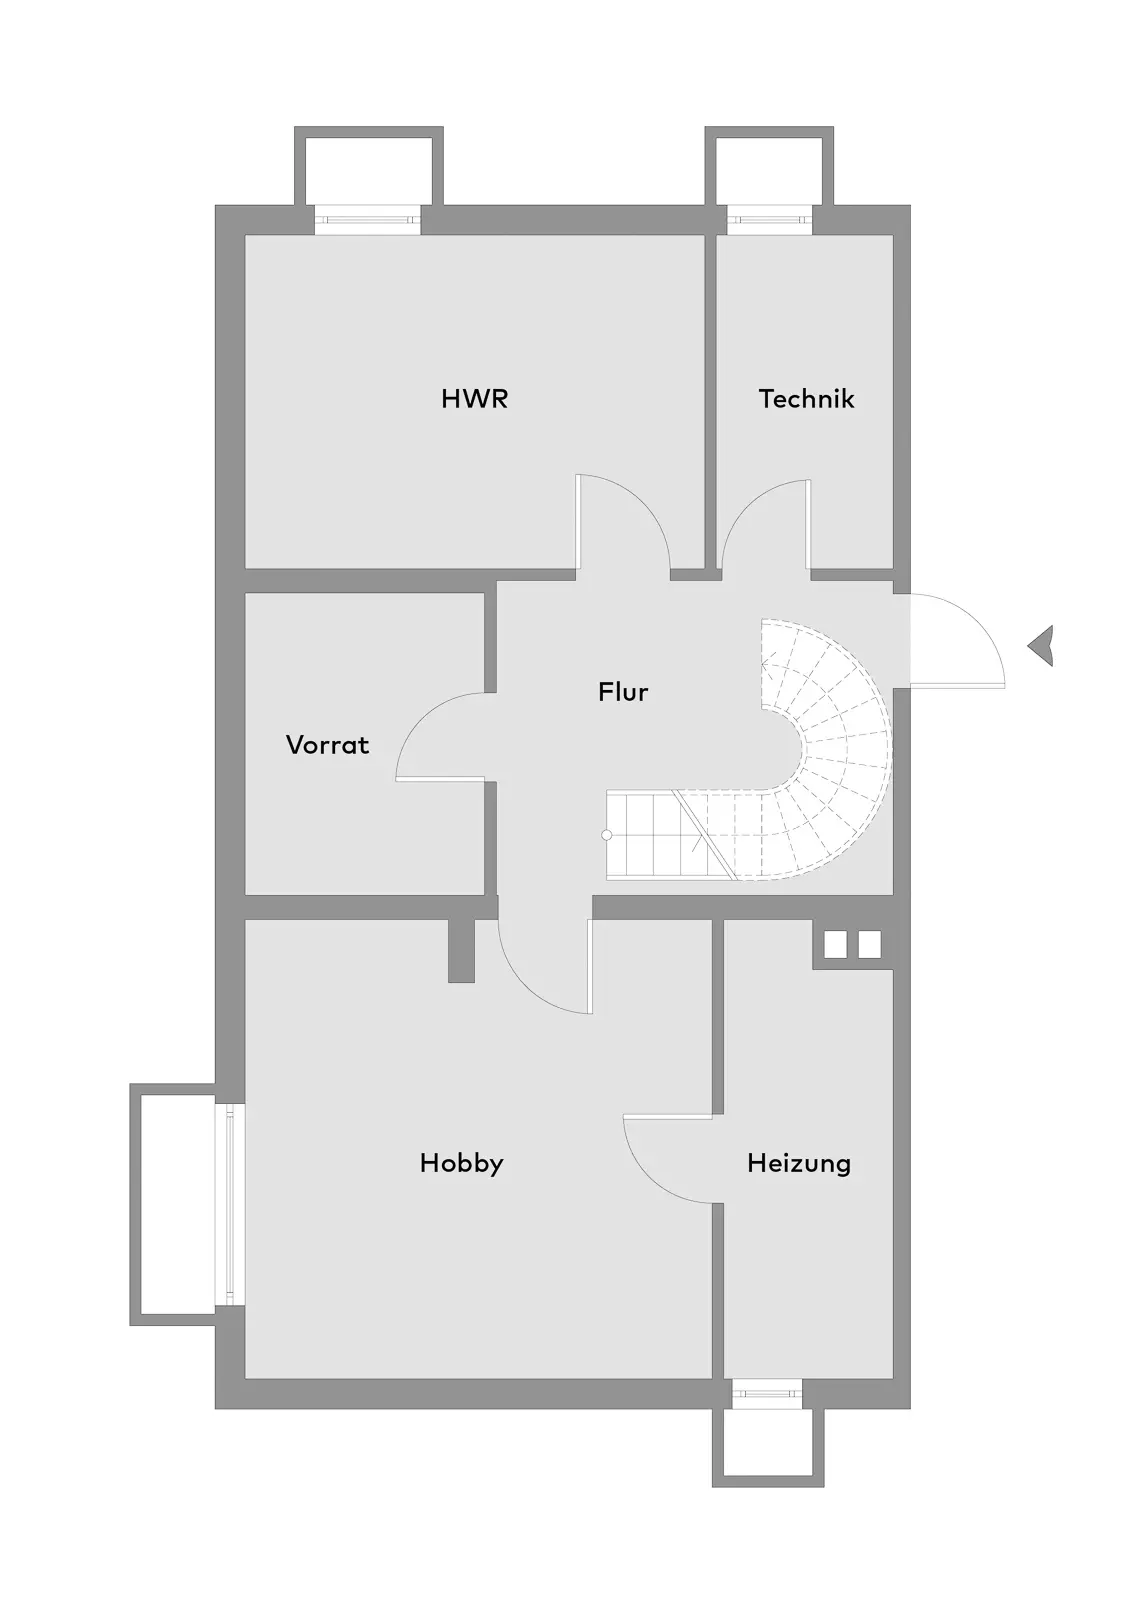
In the basement, the heated hobby room is currently used as a fitness room, accompanied by a laundry room, storage room and plant room. A private underground parking space is included in the sale.
The owners have invested consistently over the years, most recently in 2026 in the heating, façade and roof. The renovation history shows what was done and when.
The property has been heated by an air-to-water heat pump since 2026. It supplies the underfloor heating on the ground floor, first floor, and top floor, with each room having its own thermostat. For hot water, there is a 250-litre cylinder, while a 100-litre buffer tank ensures consistent heating operation. The basement is heated via radiators, and the towel radiators in the bathrooms can also run electrically if required.
The kitchen was built by a carpenter in 2019 in dark oak: granite worktop, induction hob, oven, integrated microwave, dishwasher, and a wine cooler at the counter. The extractor hood vents to the outside. In the living area, a corner wood-burning stove with its own air supply provides warmth on cold evenings.
The ground floor features glazed stoneware tiles, with granite in the entrance area. The first floor and top floor have maple parquet in a ship-deck pattern. The bathroom on the first floor is lined with Italian marble and has a corner bathtub and rain shower, while the shower room on the top floor features anthracite tiles.
All windows are double-glazed. The ground floor also features burglar-resistant security glass and electric, centrally controllable roller shutters, with an electric blind in front of the large kitchen window. The roof window above the gallery closes automatically in the rain.
Practical features for everyday living include a laundry chute down to the laundry cellar and a central vacuum cleaner system with connections on each floor. Made-to-measure built-in wardrobes are located on all residential floors, fitted precisely into the sloping ceilings on the top floor.
The basement and underground car park are constructed as a waterproof concrete structure (Weiße Wanne). Outside, there is a log cabin with a groundwater pump for programmable irrigation, a bicycle store made of steel and glass, and an electric sun sail over the natural stone terrace.
With the interactive 3D tour from Azury you can visit your future home flexibly and independently of location.
Feldmoching is considered Munich's largest and northernmost sub-district. Between the listed village centre, historic market garden settlements, and open fields, a significant amount of greenery has been preserved. Defining local features include the three bathing lakes Feldmochinger See, Fasaneriesee, and Lerchenauer See, as well as the Schwarzhölzl nature reserve. Just beyond the city boundaries lies the Olympic Regatta Course in Oberschleißheim. The S1 runs directly to the central railway station and the airport, with the U2 underground line also stopping in Feldmoching. The Olympia-Einkaufszentrum shopping centre is approximately two kilometres away, and the Mittlerer Ring ring road around two and a half.
The brokerage contract with us is concluded by written agreement or through an enquiry and/or the use of our brokerage services on the basis of the property exposé and its terms.
All information is without guarantee and is based exclusively on information provided to us by our client. We assume no liability for the completeness, accuracy, and timeliness of this information. Property transfer tax, notary fees, and land registry costs are to be borne by the buyer.
In all other respects, our General Terms and Conditions apply. Subject to errors and prior sale.
We look forward to your inquiry
Amadeus DorochSenior Sales Consultant